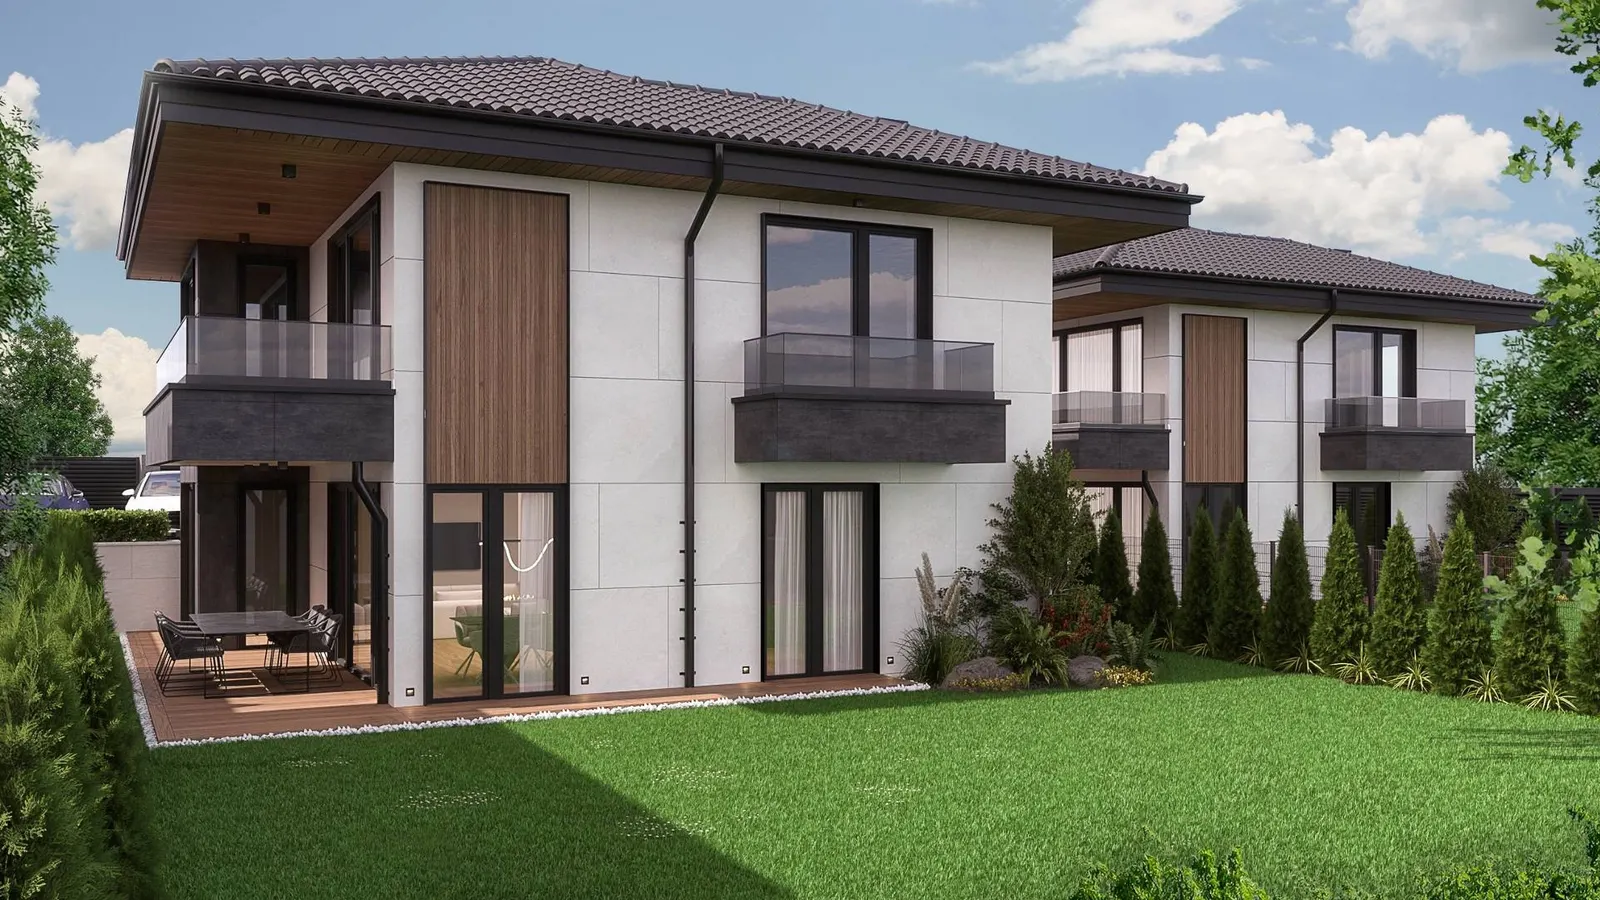
Two of the Viterra Residence houses from the garden: light stone panels, a tall oak panel, balconies with glass balustrades and a covered dining terrace above a wide lawn edged with thuja.

Dragalevtsi · Sofia

Viterra Residence

Three two-storey houses with private gardens in Dragalevtsi, designed to energy class A.

houses
3
garden
up to331.79m²
District
Dragalevtsi
Type
Single-family houses

Visualisation

The project

Single-family houses in Dragalevtsi

Viterra Residence is a group of three single-family homes on two floors, all with the same layout. The ground floor holds the living room with kitchen and dining area and a bedroom with its own wardrobe and bathroom, and a veranda runs around the house. Upstairs there are three bedrooms, two bathrooms, a laundry room and an open terrace of 60.74 m².

The hipped roofs are laid in Tondach ceramic tiles. The façades combine natural stone, etalbond panels and render, and the windows are Rolplast aluminium with triple glazing. Each house has its own garden, two open parking spaces and a living hedge to the next plot. They are handed over turnkey, ready to move into.

Key figures

Houses
3
Floor area over two floors
232.29m²
Bedrooms
4
Garden
up to331.79m²
Thuja along the garden edges
Visualisation

Project facts

Location
Dragalevtsi, by the Sofia ring road
Plot
UPI XXXI-1779, block 126a, “Vitosha VETs Simeonovo – ring-road service sites” locality, Vitosha district
Houses
3 two-storey single-family houses with the same layout
Ground floor
137.21 m²
Upper floor
95.08 m² + terrace and balconies 74.53 m²
Gardens
331.79 m² (house 1) · 231.79 m² (houses 2 and 3)
Parking
2 open parking spaces per house
Energy class
A (design)
Handover
turnkey

Floor plans

The layout

Showing the plans of House 1. Each house also has its own page with its plans.

Ground-floor plan: living room with kitchen and dining area (1), bedroom (2) with walk-in wardrobe (5) and bathroom (6), WC (3), boiler room (4) and stair (7); a veranda along the perimeter (8) and two open parking spaces. Numbers match the room list.

Ground floor

137.21 m²

Area of this level

  1. 1. Living room
  2. 2. Bedroom
  3. 3. WC
  4. 4. Boiler room
  5. 5. Walk-in wardrobe
  6. 6. Bathroom
  7. 7. Staircase
  8. 8. Veranda
Download the plan (PDF, 0.2 MB)
Upper-floor plan: three bedrooms (1–3), two bathrooms (4, 5), laundry (6), corridor (7) and stair (8); a large open terrace (9) and two balconies (10, 11). Numbers match the room list.

Upper floor

95.08 m²

Area of this level

74.53 m²

Terraces

  1. 1. Bedroom 1
  2. 2. Bedroom 2
  3. 3. Bedroom 3
  4. 4. Bathroom 1
  5. 5. Bathroom 2
  6. 6. Laundry
  7. 7. Corridor
  8. 8. Staircase
  9. 9. Open terrace
  10. 10. Balcony 1
  11. 11. Balcony 2
Download the plan (PDF, 0.2 MB)

House 1 Plan

100%

Scroll to zoom and drag to move the plan. Keys: + − 0 and the arrows. Spread two fingers to zoom in.

Materials

What it's made of

Each image is a detail from the project visualisations.

  • Tondach ceramic tiles

    The hipped roof is laid in Tondach ceramic tiles over a vapour-permeable membrane.

  • Stone, etalbond and render

    The façades combine natural stone, etalbond panels and high-quality render.

  • Rolplast aluminium windows

    Trocal 88 profile with triple glazing and a low-E coating.

  • Glass-balustrade balconies

    The dark cantilevered balconies have glass balustrades and frost-resistant porcelain tiles underfoot.

  • Vertical oak panel

    Each façade has one tall panel in a warm timber tone.

Specification

Construction and handover

  • 34 items included
  • 7 prepared: connections in place
  • 4 optional extras
How we build

Delivery state

The houses are handed over turnkey: floors, tiles, bathrooms, doors and lighting are in place, ready to move into once you bring your furniture.

  • Included: Façades to the architectural drawings: natural stone, etalbond and external render.
  • Included: Parking surface: monolithic finish.
  • Included: Balconies and terraces: frost-resistant porcelain stoneware.

Structure

  • Included: Reinforced-concrete frame designed and calculated to Eurocodes, with full anti-seismic capacity.
  • Included: Architectural design to high standards.

Walls and insulation

  • Included: External walls in 25 cm Wienerberger Porotherm clay block with 10 cm of expanded polystyrene (EPS) insulation outside.
  • Included: Internal walls in 12 cm Wienerberger Porotherm clay block.
  • Included: All insulation designed and installed to an energy performance certificate of class A.
  • Included: Ceiling slab insulated with 10 cm of extruded polystyrene (XPS).
  • Included: Hipped roof in Tondach ceramic tiles over a vapour-permeable membrane.
  • Included: Balconies waterproofed with a 4 mm bitumen membrane.
  • Included: Waterproofing under the ground-floor walls; two layers of 4 mm bitumen waterproofing in the foundations.
  • Included: External cladding in natural stone, etalbond and high-quality render.

Windows and doors

  • Included: High-efficiency Rolplast aluminium windows on the Trocal 88 profile, with triple glazing.
  • Included: External door and window frames in anodised aluminium, with triple glass and a low-E coating.
  • Included: Window and door opening systems meet the latest energy-efficiency requirements.
  • Included: External sills fitted.
  • Included: Velux roof window.
  • Included: Armoured entrance door from a reputable maker, sized to the architectural plans.

Heating and energy

  • Included: Gas supply with a high-efficiency Viessmann Vitodens 100-W condensing boiler with simple, intuitive controls.
  • Included: Underfloor heating throughout the house (TIEMME BOX), with Φ16×2 oxygen-barrier pipe under every floor area.
  • Prepared Prepared for Viessmann Vitosol solar collectors on the roof for domestic hot water.
  • Prepared Full pipework for split air-conditioning units in every room or zone; the buyer pays for buying and fitting the units.
  • Prepared Prepared for an automatic standby generator that starts when mains power fails.

Electrical and smart home

  • Included: Electrical installation to the building’s electrical design.
  • Included: Basic lamp holders in every indoor room for the acceptance inspection; Bticino Classia switches in white.
  • Included: Presence-sensor lighting at the entrance and the open parking spaces.
  • Included: White Bticino Classia sockets and switches, their number and position matched to the interior layout.
  • Included: Ready to connect to any telecoms provider over high-speed fibre.
  • Included: CAT6 structured cabling with points in every indoor room.
  • Prepared Provisions for a simple lighting automation system (COCKPIT Smart Automation); connecting it is the buyer’s responsibility.
  • Prepared Smart-home cabling for automation, music, alarm monitoring and CCTV.
  • Prepared Cabling for an alarm and CCTV throughout the house; a point for a future alarm siren at the entrance.
  • Prepared Prepared for a 22 kW EV charger with a 5 m cable and a Type 2 connector, IP54.

Water and grounds

  • Included: Connection to the mains water supply.
  • Included: A biological wastewater treatment station for each house; treated water is discharged to drain.
  • Included: Automatic irrigation with a timer and moisture sensors.
  • Included: Perimeter garden to a landscape design; the grounds are laid out to the attached plan.
  • Included: Paved perimeter of 56.41 m² and decking (verandas) of 39.44 m².
  • Included: Two open parking spaces.
  • Included: Stepped open perimeter fence with a solid base up to 60 cm; a living hedge between the houses.

Optional extras

  • Optional Supply and installation of a monitored alarm system.
  • Optional Smart home: automation, monitoring and control of the electrical and mechanical installations, linked to the security and surveillance systems.
  • Optional CCTV linked to the home automation and a mobile phone.
  • Optional Access control by card and mobile app for the main entrance and/or a second entrance door.

Location

Where it is

Dragalevtsi, Sofia

District
Dragalevtsi
City
Sofia
Country
Bulgaria

Approximate location

More about Sofia
Location of Viterra Residence

Ctrl/⌘ + scroll or two fingers to zoom

Private viewing

Arrange a private viewing of Viterra Residence

Leave your details and we'll be in touch within one working day. If you'd rather talk now, give us a call.

The house across the lawn
Visualisation

Leave a phone number or an email so we can reply.

How should we contact you?
Preferred language