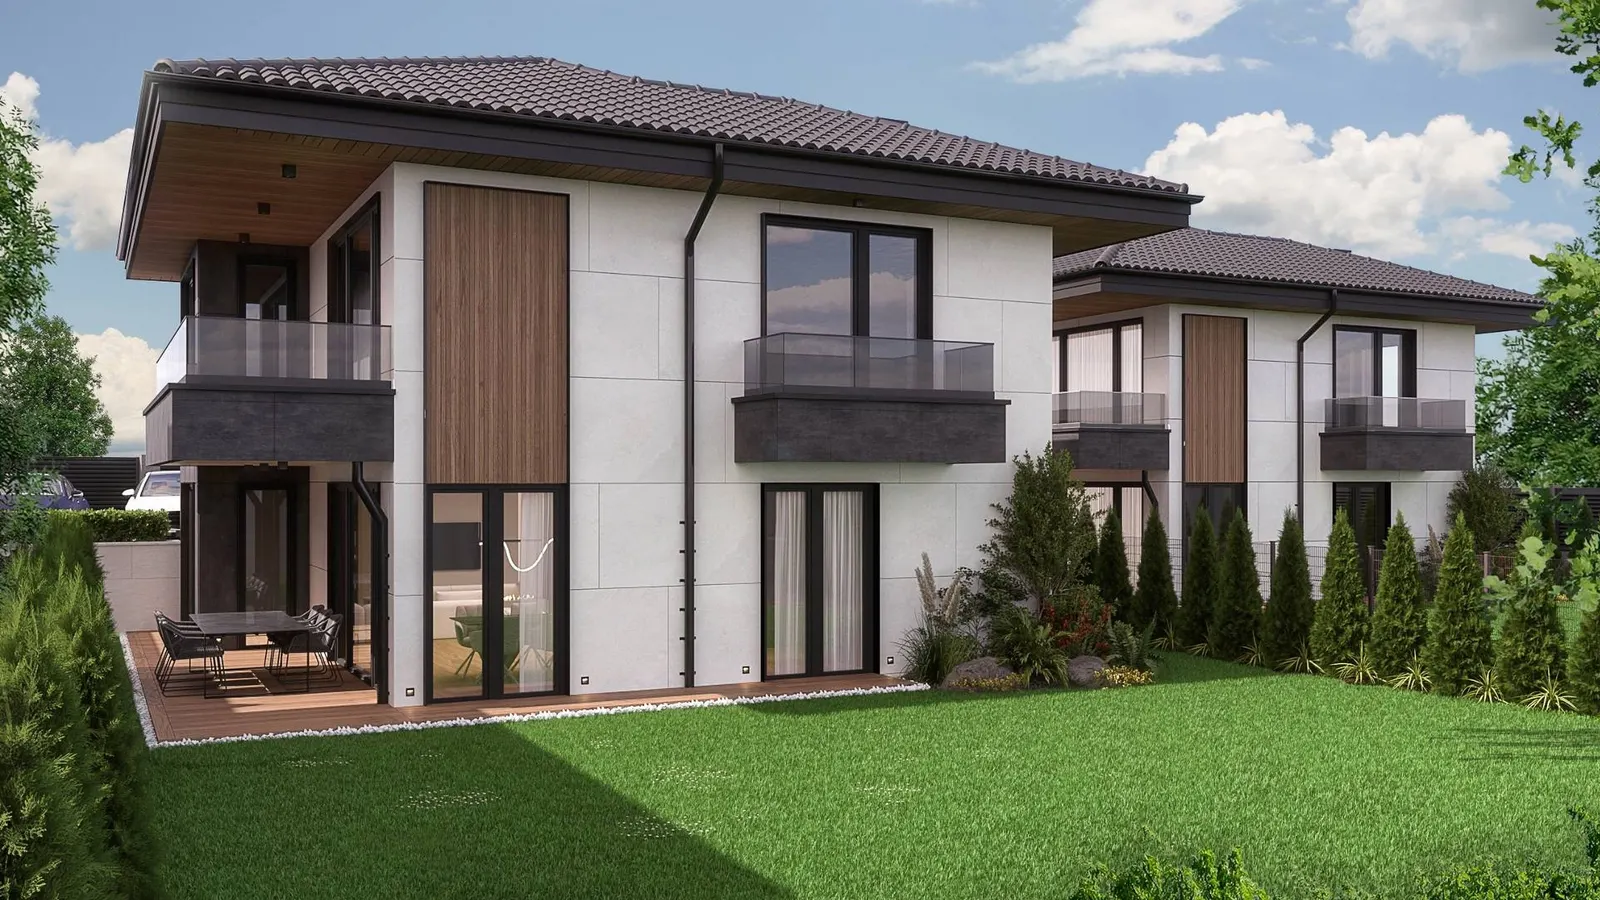
Two of the Viterra Residence houses from the garden: light stone panels, a tall oak panel, balconies with glass balustrades and a covered dining terrace above a wide lawn edged with thuja.

Viterra Residence · Dragalevtsi · Sofia

House 1

One of the three houses in the Viterra Residence development, on two floors.

Status
Availability on request
Price
Price on request
floor area over two floors
232.29m²
floors
2
bedrooms
4
garden
331.79m²

Visualisation · Viterra Residence

Two of the Viterra Residence houses from the garden: light stone panels, a tall oak panel, balconies with glass balustrades and a covered dining terrace above a wide lawn edged with thuja.
Visualisation of the house type

At a glance

The house in figures

Viterra Residence is a group of three single-family homes on two floors, all with the same layout. The ground floor holds the living room with kitchen and dining area and a bedroom with its own wardrobe and bathroom, and a veranda runs around the house. Upstairs there are three bedrooms, two bathrooms, a laundry room and an open terrace of 60.74 m².

floor area over two floors
232.29m²
floors
2
bedrooms
4
bathrooms and 1 WC
3
terrace and balconies
74.53m²
garden
331.79m²
parking spaces
2

Areas as given in the project presentation.

Floor plans

Floor by floor

Choose a level to see its plan, areas and rooms. Each plan opens full screen and downloads as a PDF.

Ground-floor plan: living room with kitchen and dining area (1), bedroom (2) with walk-in wardrobe (5) and bathroom (6), WC (3), boiler room (4) and stair (7); a veranda along the perimeter (8) and two open parking spaces. Numbers match the room list.

Ground floor

137.21 m²

Area of this level

  1. 1. Living room
  2. 2. Bedroom
  3. 3. WC
  4. 4. Boiler room
  5. 5. Walk-in wardrobe
  6. 6. Bathroom
  7. 7. Staircase
  8. 8. Veranda
Download the plan (PDF, 0.2 MB)
Upper-floor plan: three bedrooms (1–3), two bathrooms (4, 5), laundry (6), corridor (7) and stair (8); a large open terrace (9) and two balconies (10, 11). Numbers match the room list.

Upper floor

95.08 m²

Area of this level

74.53 m²

Terraces

  1. 1. Bedroom 1
  2. 2. Bedroom 2
  3. 3. Bedroom 3
  4. 4. Bathroom 1
  5. 5. Bathroom 2
  6. 6. Laundry
  7. 7. Corridor
  8. 8. Staircase
  9. 9. Open terrace
  10. 10. Balcony 1
  11. 11. Balcony 2
Download the plan (PDF, 0.2 MB)

House 1 Plan

100%

Scroll to zoom and drag to move the plan. Keys: + − 0 and the arrows. Spread two fingers to zoom in.

The standard

What goes into the house

At handover

The houses are handed over turnkey: floors, tiles, bathrooms, doors and lighting are in place, ready to move into once you bring your furniture.

  • Façades to the architectural drawings: natural stone, etalbond and external render.
  • Parking surface: monolithic finish.
  • Balconies and terraces: frost-resistant porcelain stoneware.
The full standard, in diagrams

Key numbers

Porotherm clay block in the external walls
25cm
EPS insulation outside the walls
10cm
XPS on the ceiling slab
10cm
panes in every unit (triple glazing)
3
underfloor heating pipe throughout
Φ16×2
EV charger, prepared for
22kW
cabling to every indoor room
CAT6
energy class by design
A

The specification, system by system

Viewing

Come and see House 1

Leave a phone number or an email and we'll be in touch within one working day. If you prefer, call or message us directly.

This enquiry is about

House 1 Viterra Residence

Leave a phone number or an email so we can reply.

How should we contact you?
Preferred language

More at Viterra Residence

The other houses

  • Visualisation of the house type

    House 2

    Availability on request
    garden
    231.79m²
    floors
    2
    bedrooms
    4
  • Visualisation of the house type

    House 3

    Availability on request
    garden
    231.79m²
    floors
    2
    bedrooms
    4