


Single-family houses
Boutique Residence
Four three-storey houses in a gated complex in Dragalevtsi, with up to 920 m² of built area and up to 10 bedrooms per house.
- 4 houses
- Dragalevtsi, Sofia
Dragalevtsi · Sofia
A detached house in Dragalevtsi on three floors and a basement, with a lift, a spa level and a 60 m² roof terrace.
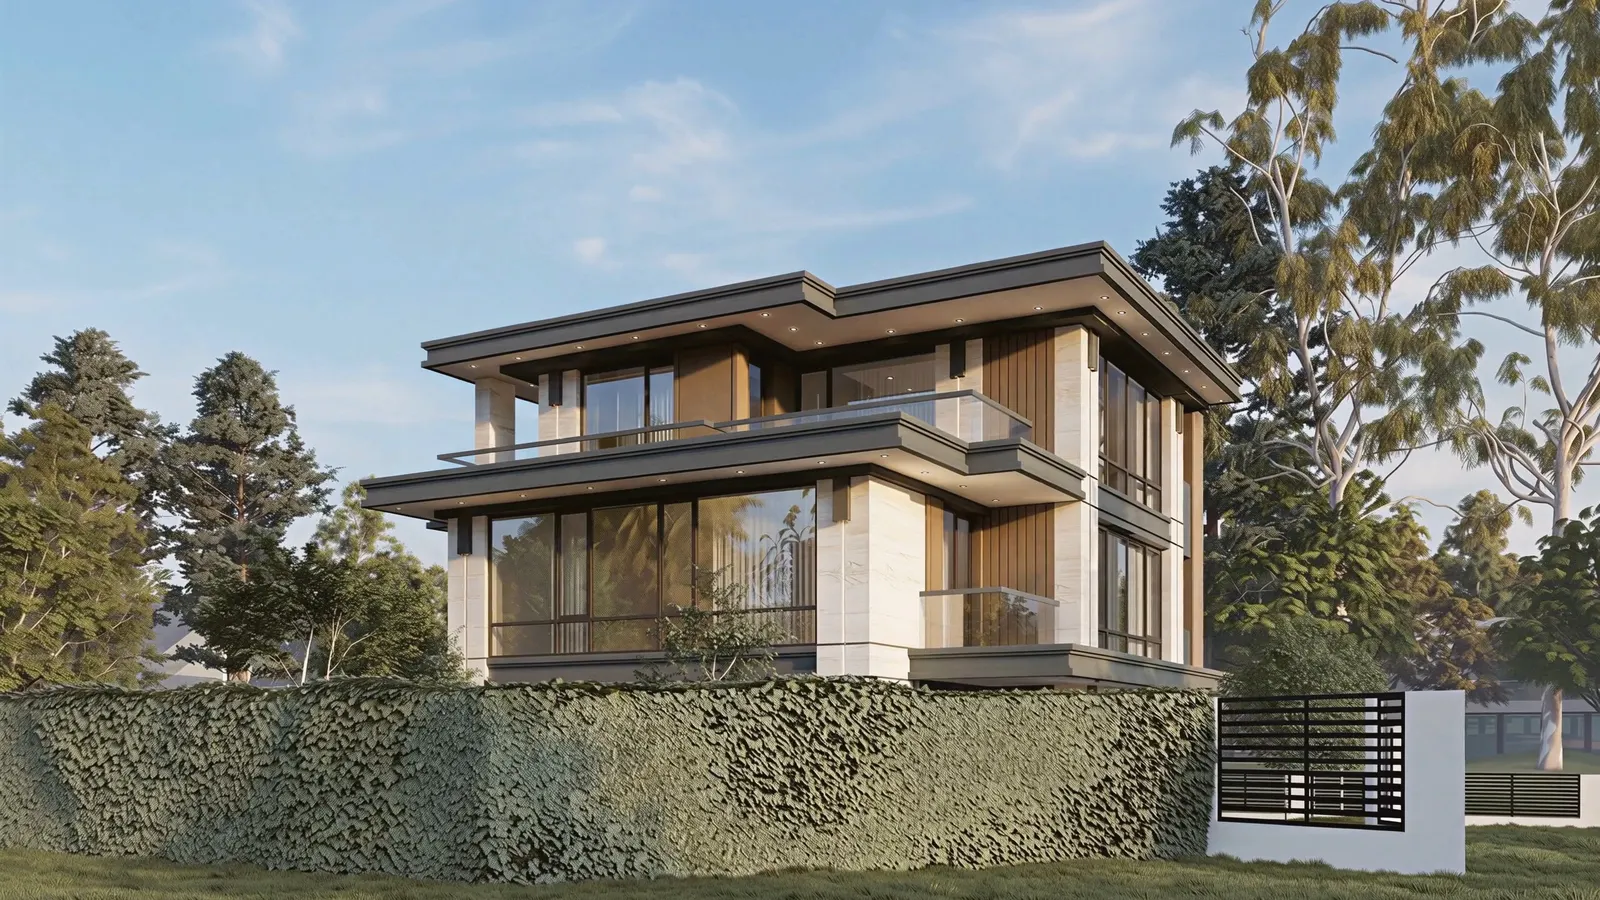
Primaverra Estate is a detached house on three floors and a basement in Sofia's Dragalevtsi neighbourhood. The visualisations show flat roofs with deep charcoal fascias, light travertine piers, vertical fins in a bronze tone and large glazed panels with glass balustrades.
The basement holds the gym, sauna, steam room and plant rooms. On the ground floor, the living room, dining room and kitchen share one open space that opens onto the terrace. The first floor has three bedrooms and three bathrooms; the second has the main bedroom with its walk-in wardrobe and bathroom, a study and a 60 m² roof terrace. A staircase and a lift link every level.
The ground and two upper floors have 269.48 m² of floor area, and the terraces, balcony and covered alcove add another 86.56 m². The basement is not included in these figures.
The yard has 127.71 m² of paving: a parking space by the street (29.10 m²), the area in front of the entrance (19.15 m²) and a rear yard (79.47 m²), set in lawn and planting. Towards Bistar Ruchey Street, the plot is closed by an ivy-covered wall and a black slatted gate.

All images are visualisations.

127.71 m²
Paved areas of the yard
Lawn and planting surround the paved areas.
Download the plan
The basement is not included in the house's floor areas.

96.65 m²
Area of this level

101.03 m²
Area of this level

71.80 m²
Area of this level
Each image is a detail from the project visualisations.

Light, veined stone wraps the piers and corners.
Vertical fins in a bronze tone divide the stone panels.

The flat roofs and floor slabs end in deep charcoal fascias.

Large glazed panels, with glass balustrades along the terraces.
The green wall along the street keeps the garden private.
Dragalevtsi, Sofia
Approximate location
More about SofiaPrivate viewing
Leave your details and we'll be in touch within one working day. If you'd rather talk now, give us a call.
Direct lines
Single-family houses
Four three-storey houses in a gated complex in Dragalevtsi, with up to 920 m² of built area and up to 10 bedrooms per house.


Single-family houses
Three two-storey houses with private gardens in Dragalevtsi, designed to energy class A.


Residential building
A luxury apartment building at the foot of Vitosha, clad in stone, with fully furnished apartments, private terraces and underground parking.
Тази страница е налична и на български.
Към българскиΗ σελίδα είναι διαθέσιμη και στα ελληνικά.
Στα ελληνικάDiese Seite gibt es auch auf Deutsch.
Auf Deutsch lesen