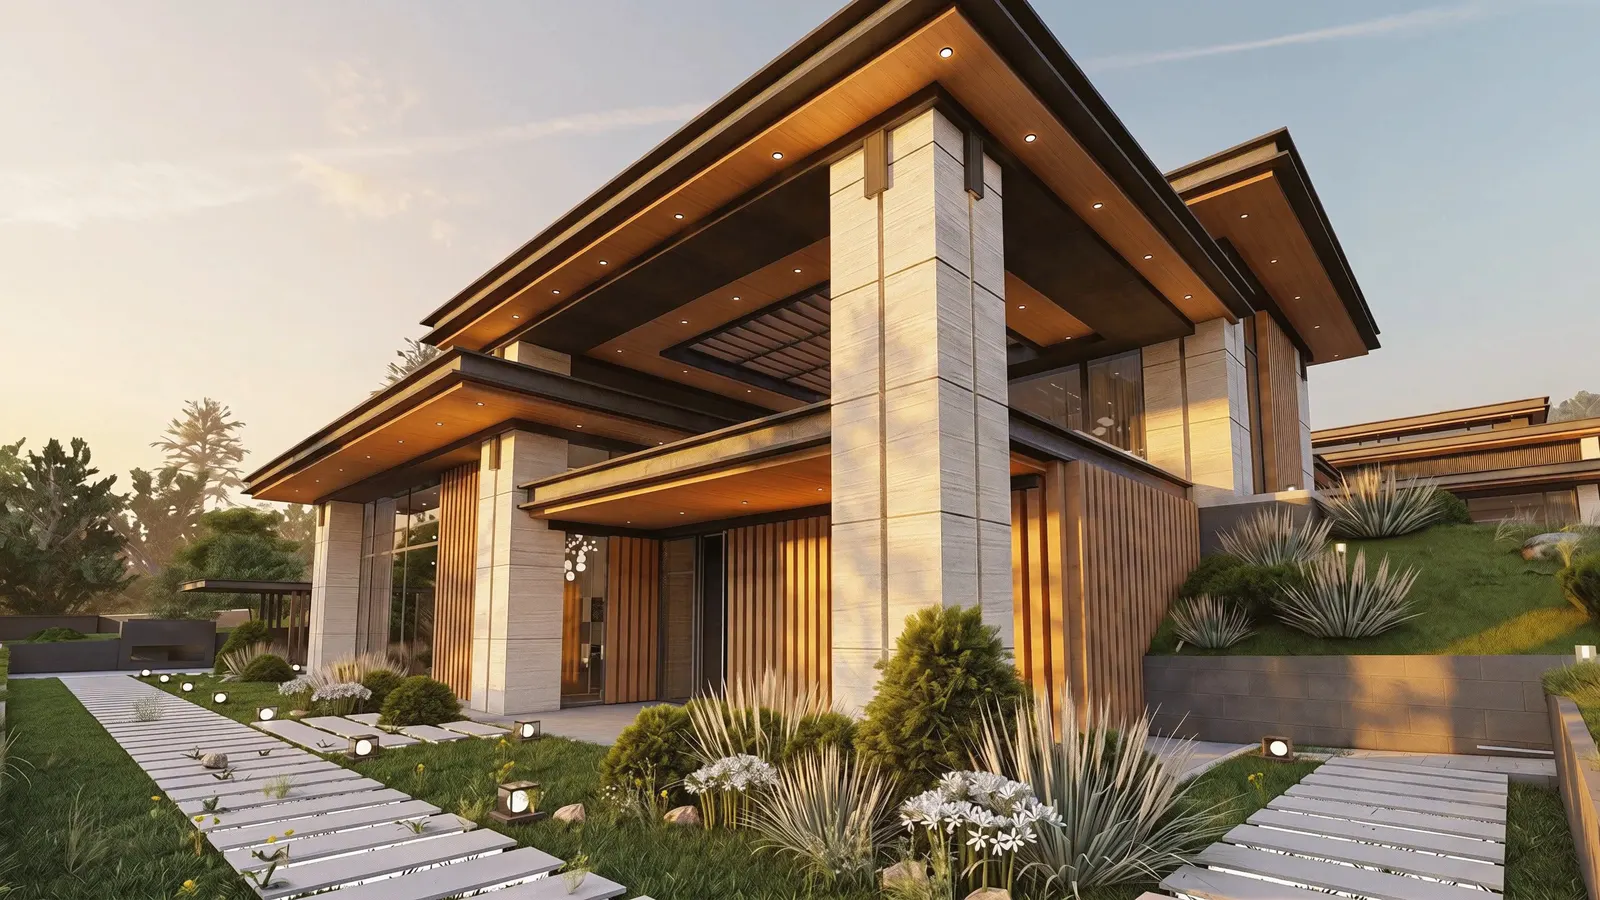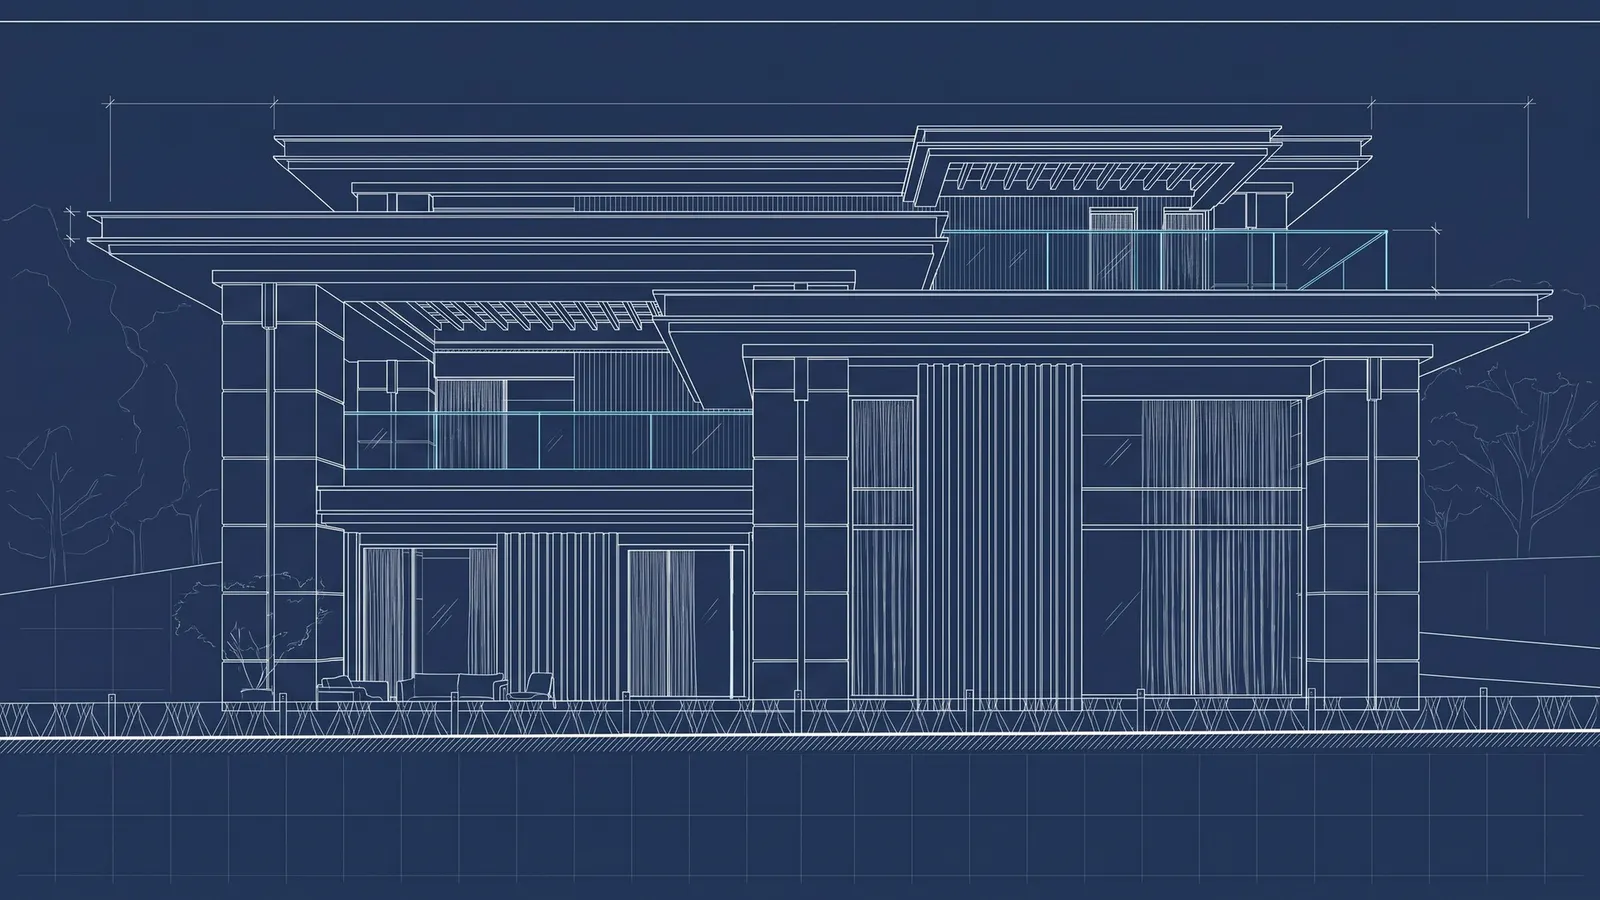
An architectural blueprint of a modern three-storey house in deep navy: fine white lines trace the flat roofs, stone piers, glazing and louvers.

Development · Construction · Interiors

The Art of Real Estate

Homes in Sofia, Vienna and Nicosia.

projects
8
cities
3
homes across the projects
18+

Illustrative film

Portfolio

The portfolio at a glance

houses
9
apartments
9 +
countries
3
projects under construction or renovation
2

Projects with visualisations

Explore them up close: visualisations, areas and details for each project.

  1. A covered outdoor dining pavilion beside the house: a long table with woven chairs, a bar with a barbecue and timber louvers, with the glazed facade and travertine piers behind.

    Visualisation

    Single-family houses Availability on request

    Boutique Residence

    Bulgaria

    Dragalevtsi, Sofia

    Boutique Residence is a gated complex of four houses, A, B1, B2 and B3, on Georgi Kaloyanchev Street in Dragalevtsi. Every house has three floors. The plot slopes, so part of the first floor is set into the hillside as a semi-basement.

    houses
    4
    built area per house
    up to 920.27 m²
    bedrooms per house
    up to 10
    in total with terraces and verandas
    up to 1,180.05 m²
    living room with dining and kitchen
    up to 147.25 m²
    roof terrace
    up to 103.46 m²
    Explore the project: Boutique Residence
  2. Two of the houses from the side: a balcony with a glass balustrade, a tall oak panel, a timber deck and a row of thuja along the garden edge.

    Visualisation

    Single-family houses Availability on request

    Viterra Residence

    Bulgaria

    Dragalevtsi, Sofia

    Viterra Residence is a group of three single-family homes on two floors, all with the same layout. The ground floor holds the living room with kitchen and dining area and a bedroom with its own wardrobe and bathroom, and a veranda runs around the house. Upstairs there are three bedrooms, two bathrooms, a laundry room and an open terrace of 60.74 m².

    houses
    3
    floor area over two floors
    232.29 m²
    bedrooms
    4
    garden
    up to 331.79 m²
    energy class (design)
    A
    visualisations
    11
    Explore the project: Viterra Residence
  3. The street façade of Primaverra Estate behind the white fence with black slats: travertine piers with light lines, vertical fins and a parking space behind the sliding gate

    Visualisation

    Detached house Availability on request

    Primaverra Estate

    Bulgaria

    Dragalevtsi, Sofia

    Primaverra Estate is a detached house on three floors and a basement in Sofia's Dragalevtsi neighbourhood. The visualisations show flat roofs with deep charcoal fascias, light travertine piers, vertical fins in a bronze tone and large glazed panels with glass balustrades.

    floor area, excl. basement
    269.48 m²
    bedrooms
    4
    terraces, balcony and alcove
    86.56 m²
    paved yard
    127.71 m²
    visualisations
    7
    Explore the project: Primaverra Estate
  4. Visualisation of Urano Heights from the street: storeys of terraces with stone cladding and wrought-iron railings behind a dark slatted fence and a hedge

    Visualisation

    Residential building Selling

    Urano Heights

    Bulgaria

    Sofia

    Urano Heights is a luxury apartment building built without compromise. Every element, from the stone cladding that wraps the whole building to the smallest interior detail, has been planned and finished with precision and care, using the highest-quality materials. Stunning views open up on every side, whether you face the city or the mountain.

    apartments available
    7
    apartments
    10
    apartment area
    up to 213.07 m²
    terrace
    up to 209.1 m²
    visualisations
    4
    Explore the project: Urano Heights
  5. Lenderidge from the garden: a two-storey house of white volumes and large glazing, a pool with a timber deck and beanbags by the water

    Visualisation

    Detached house Under construction

    Lenderidge

    Cyprus

    Nicosia

    Lenderidge is a detached two-storey house in Nicosia, currently under construction. The visualisations show light stone cladding, a dark upper-floor volume, vertical timber slats and large glazed façades facing a garden with a pool and a timber deck.

    Type
    detached two-storey house with a pool
    Areas and layouts
    on request
    visualisations
    18
    Explore the project: Lenderidge
  6. The entrance: wide stone steps, a stone pier with the building’s name and tall glazed bays with ribbed panels

    Visualisation

    Building renovation Under renovation

    Glykorama

    Cyprus

    Nicosia

    Glykorama is an apartment building in Nicosia that we are currently renovating. The visualisations show a light façade of render and stone cladding, a tall glazed ground floor framed by warm light lines, balconies with ribbed fronts and a top floor with a terrace under a slatted pergola.

    Type
    apartment building
    Areas and layouts
    on request
    visualisations
    9
    Explore the project: Glykorama

All projects

8 projects in 3 cities

Projects without visualisations show a schematic of the building.

Go to the projects page

Boutique Residence

From golden hour to blue hour

houses
4
Sofia
Dragalevtsi
Explore the project
The entrance side of a Boutique Residence house shortly before sunset: low sun on the travertine piers and oak louvers, garden lights not yet on
  1. 01 Golden hour
  2. 02 Blue hour
One view from golden hour into blue hour: the LED reveals in the piers, the soffit downlights and the garden lights come on Visualisation

Our standard

How we build

8 points from our standard. The full list is on the Standard page.

The corner of a house with a dark stone volume and tall windows, a terrace with a hanging chair and cypresses along the fence.

Visualisation

  • Porotherm 25 cm, 10 cm insulation

    External walls in 25 cm Wienerberger Porotherm clay block with 10 cm of expanded polystyrene (EPS) insulation outside.

  • Trocal 88, triple glazed

    High-efficiency Rolplast aluminium windows on the Trocal 88 profile, with triple glazing.

  • Underfloor heating throughout

    Underfloor heating throughout the house (TIEMME BOX), with Φ16×2 oxygen-barrier pipe under every floor area.

  • Viessmann condensing boiler

    Gas supply with a high-efficiency Viessmann Vitodens 100-W condensing boiler with simple, intuitive controls.

  • Ready for solar collectors

    Prepared for Viessmann Vitosol solar collectors on the roof for domestic hot water.

  • 22 kW EV charger

    Prepared for a 22 kW EV charger with a 5 m cable and a Type 2 connector, IP54.

  • CAT6 network in every room

    CAT6 structured cabling with points in every indoor room.

  • Its own treatment station

    A biological wastewater treatment station for each house; treated water is discharged to drain.

See how we build

Visualisations

The details up close

Buying off-plan

How buying works

If this is your first property purchase in Bulgaria, here is the path from the first viewing to the keys.

  1. 01

    Viewing

    You go through the plot, the plans and the specification with us and ask your questions.

  2. 02

    Reservation

    You reserve the home you have chosen while the contract documents are prepared.

  3. 03

    Preliminary contract

    You sign a preliminary contract that sets the price, the payment schedule and the construction timeline.

  4. 04

    Construction milestones

    Act 14 certifies the finished rough structure, Act 15 the finished building, and Act 16 is the permit for use.

  5. 05

    Notary deed and keys

    Ownership passes to you by notary deed, and you receive the keys after Act 16.

Timings and payments for each home are agreed in the preliminary contract.

Private viewing

See them in person

We show the projects and the plans in person, on a day that suits you.

The terrace with its three lounge chairs at blue hour, the living room glowing warm through the glazing and the oak-soffit downlights switched on
Visualisation